
Stone Specification Guide
How to prepare a stone furniture request so it can be priced and checked without rounds of clarification.
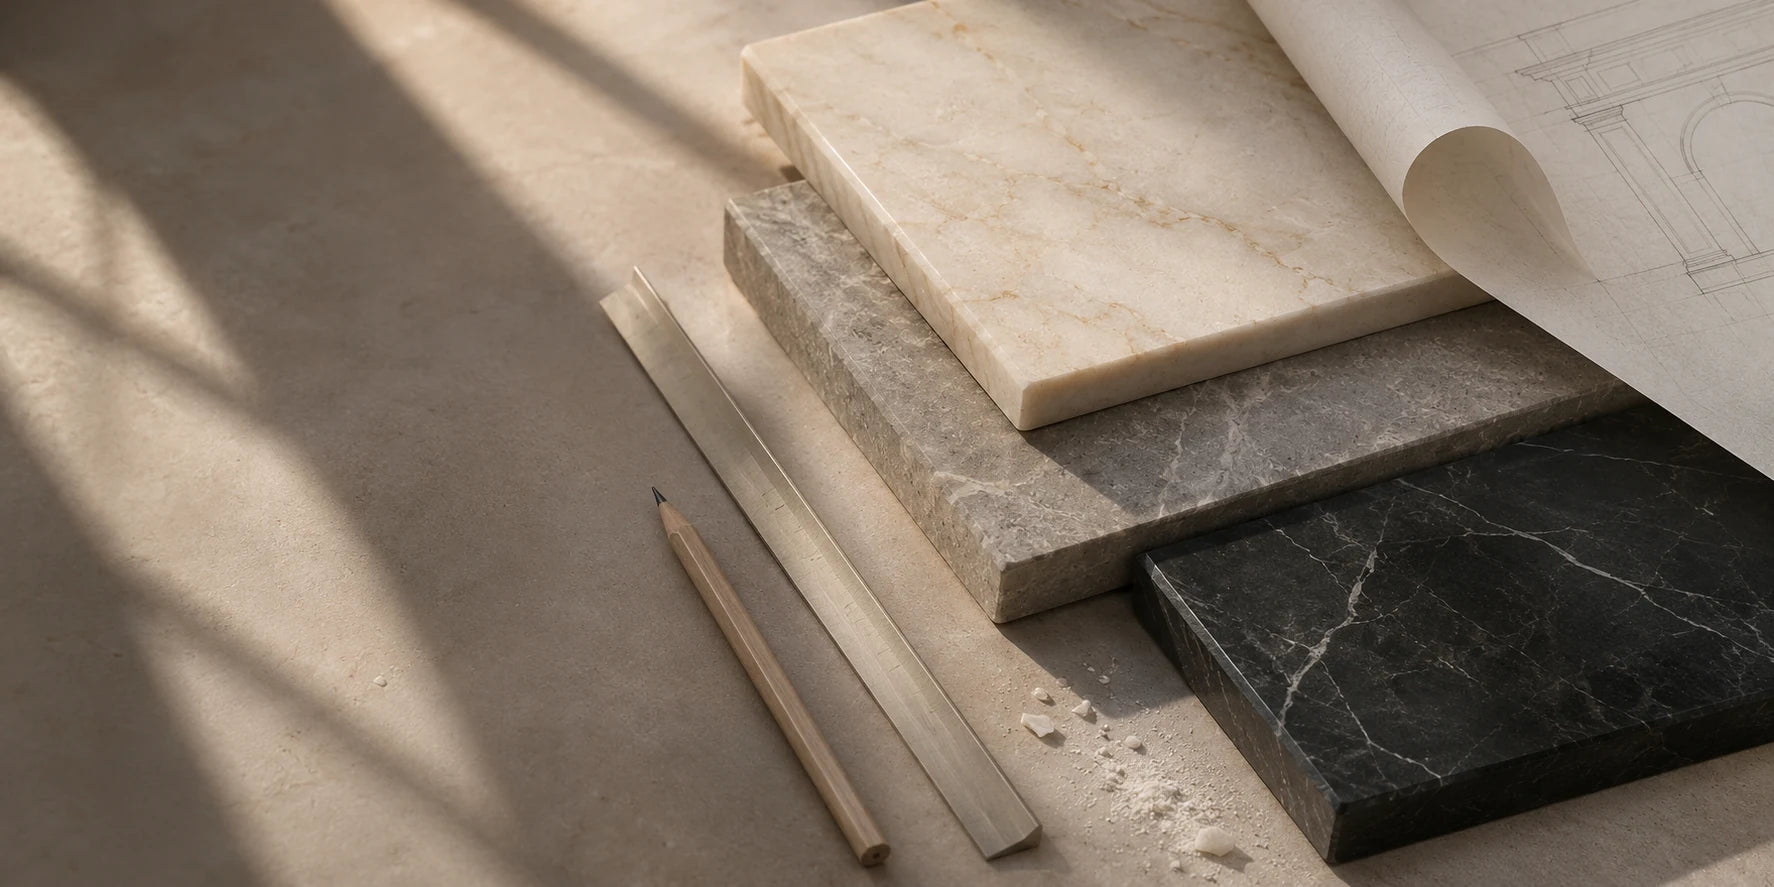
Start from your approved drawings
In the inquiry form, paste a shareable link to the plans and elevations your client has already approved. We work to the dimensions on them. This guide does not set clearances and does not replace the building code or a site survey. If a drawing and the schedule disagree, say which one governs.
Fill in the project schedule
Use one row per piece. Give length, width and thickness with their unit, the area with its unit, and the count. Name the finish, edge profile and vein direction, and add the destination so packing and freight can be planned. Put anything a fabricator would otherwise have to ask about in the instructions column.
Project schedule
A blank CSV with one column per quoting detail; add one row per piece and enter your chosen model in the Reference SKU or material column.
Download CSV templateDining table DT001

For the 180 × 95 × 76 cm option, enter the tabletop footprint in millimetres. Record the overall height in Instructions.
- Room / Item
- Dining room / Dining table
- Reference SKU or material
- DT001
- Length / Width / Dimension unit
- 1800 / 950 / mm
- Count / Destination
- Your quantity / City and country
- Instructions
- Overall height 760 mm.
Stone wall Sample request
Give the finish and material you want to sample. Mark the joints and the return on the elevation you share.
- Room / Item
- Your room / Wall cladding sample
- Reference SKU or material
- Your chosen stone
- Dimension unit
- The unit on your drawing
- Finish
- Your chosen finish, such as honed
- Destination
- Your city and country
- Instructions
- See linked elevation for panel joints and the wall return.
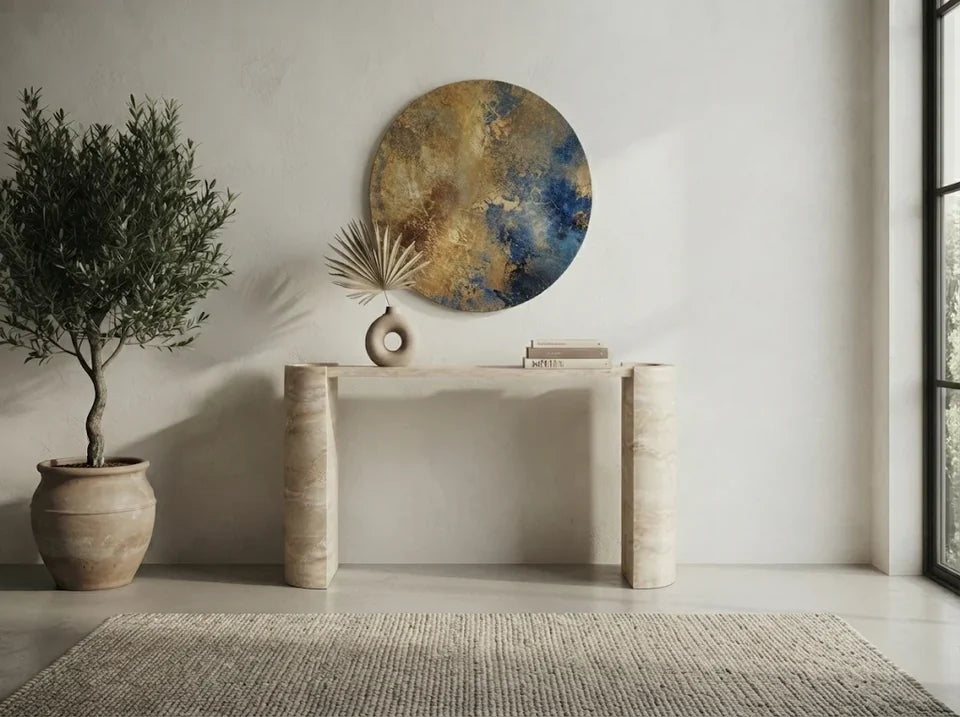 CNSL004 · Travertine console
Furniture line sheet
Compare 44 models by stone reference, shape and listed dimensions. The file includes a drawing request for each model. Use the model number to find the matching catalog page.
Download the line sheet (CSV)Control sample, then full slab
A control sample fixes the color range and finish you will accept. Every slab differs, so approve photos of the actual full slab before cutting, and mark on them where each piece should come from if vein position matters.
From sample to installed joint
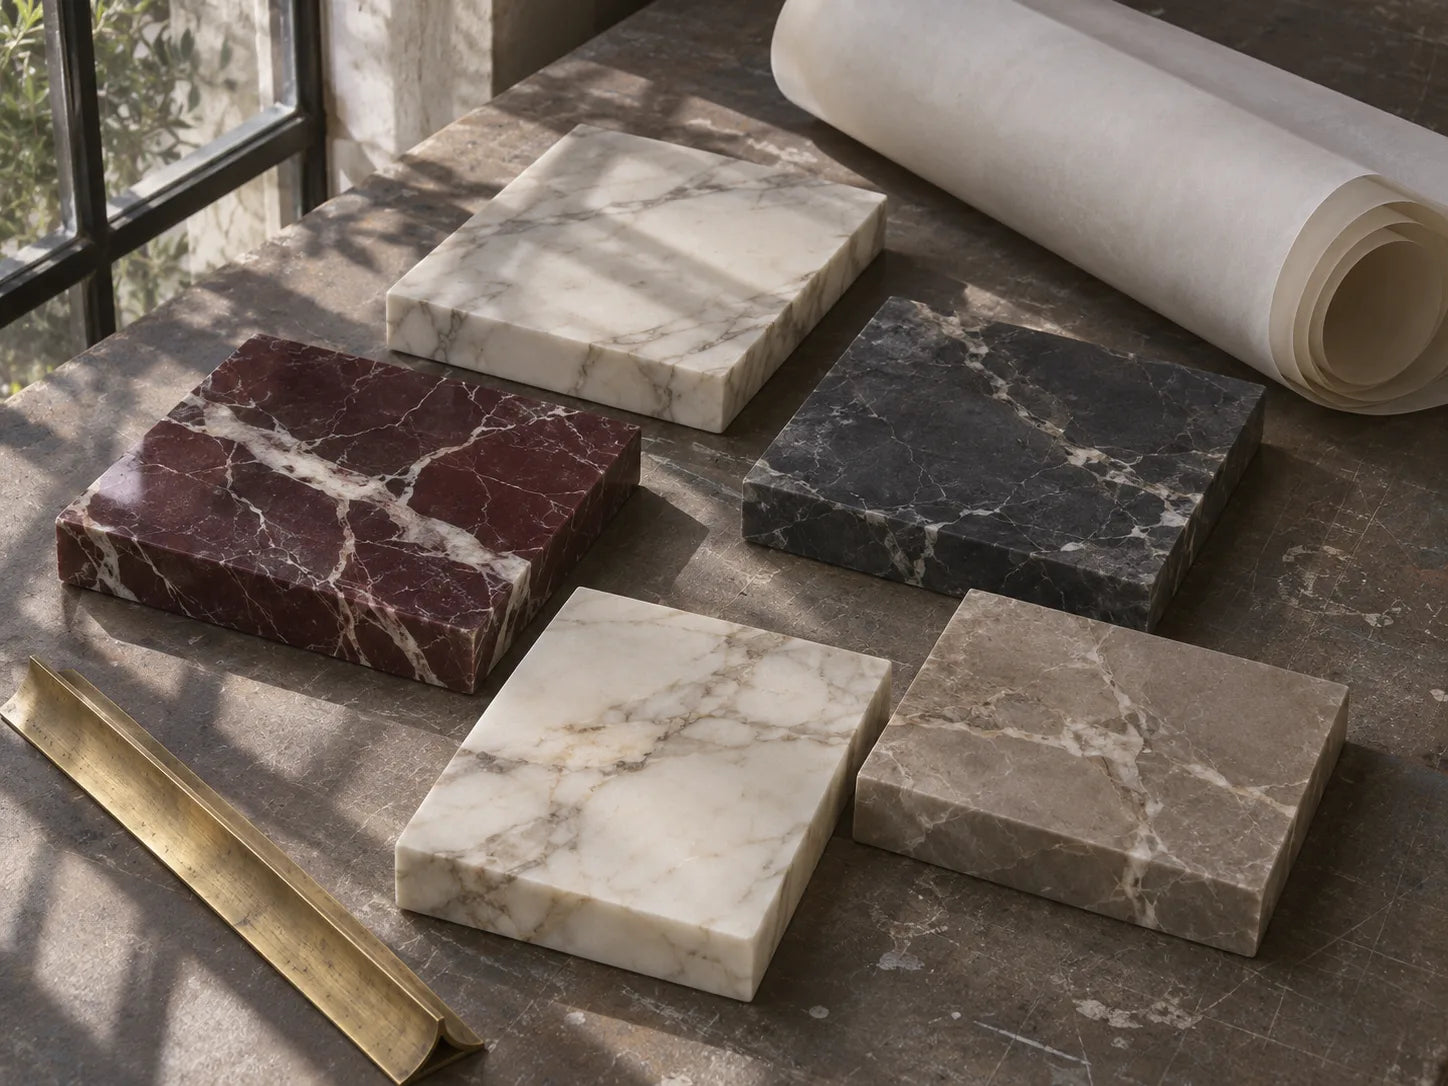
Compare tone and finish under the project lighting. Record the sample reference on the finish schedule.

Request numbered photographs of the proposed slabs and mark where each exposed face should be cut.
See a mirrored layout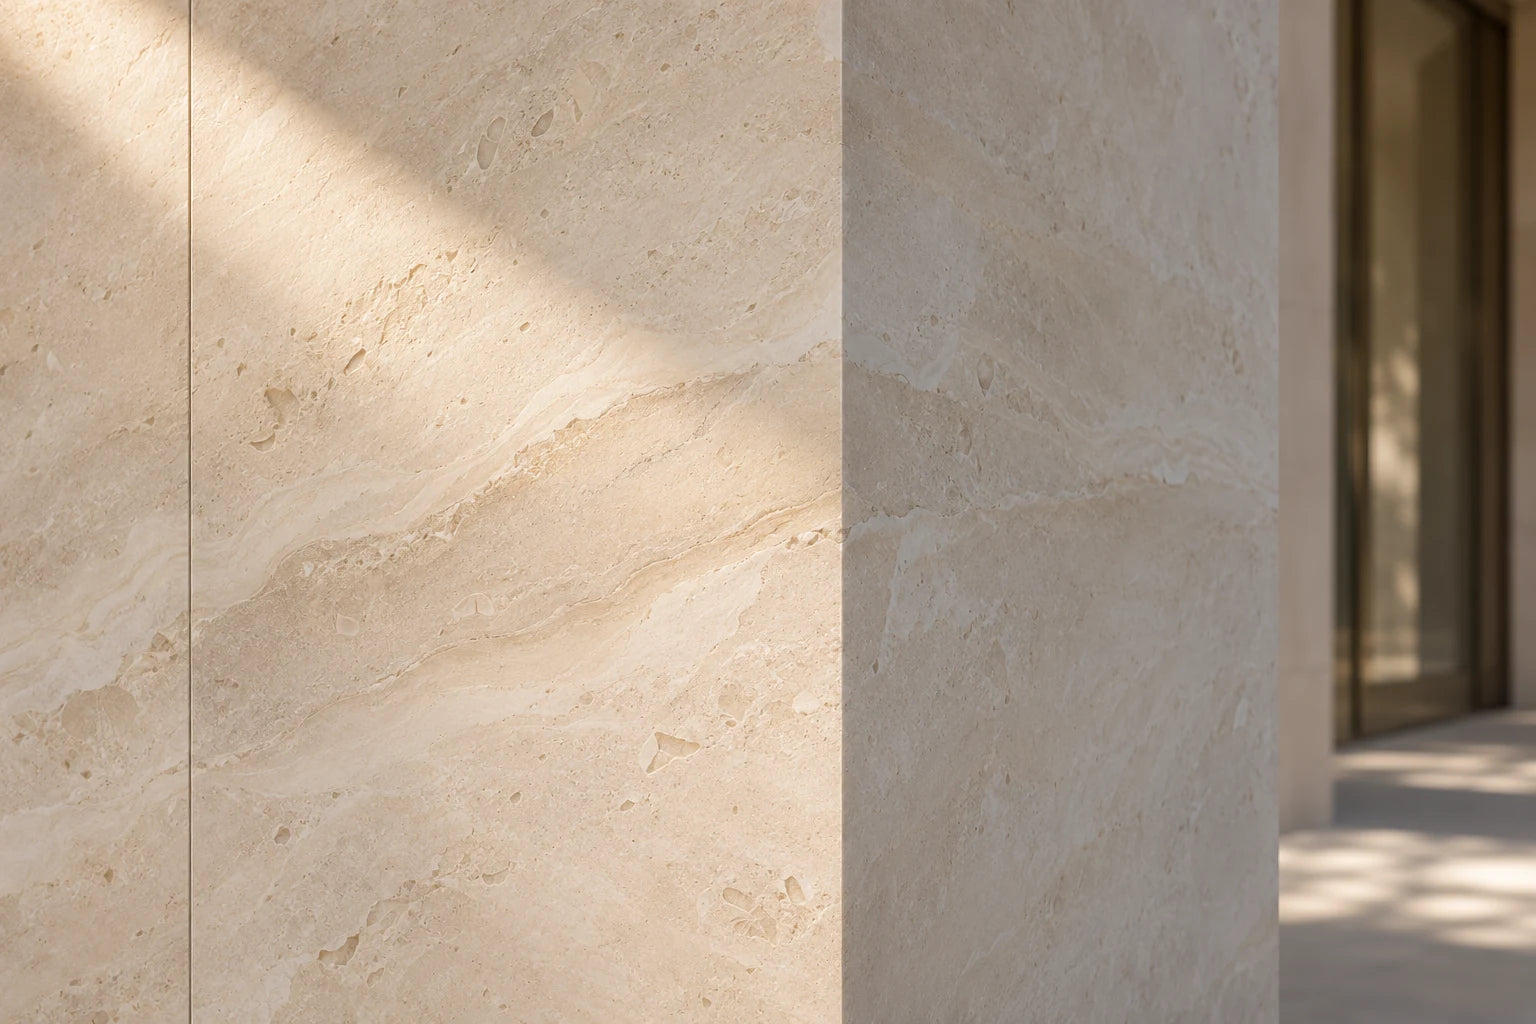
Mark the joint on both sides of the return. Agree on the transition before approving the cutting layout.
Marble slabsCommon questions
Do I need a control sample if I already know the stone?
Yes, if the project depends on a color match. Blocks from the same quarry vary, so ask for a sample from the lot that will be used.
My drawing only shows the outer size. Is that enough?
Enter length, width and thickness in the schedule, then describe cut-outs, corner radii or edge details in the instructions column. A shareable link to a marked-up sketch, pasted in the inquiry form, also works.
How do I describe vein direction?
State it against the longest side, along the length or across the width, or draw an arrow on the plan. For pieces that should match, list which ones and how, for example book-matched.