

Stone in interiors
Independent design reference Paris, France
A marble console on Rue de Paradis
In his Paris bedroom, designer Joris Poggioli placed his Thalie console beside a tall black headboard. Its pale marble shelves sit low enough for a framed drawing to lean against the wall above them.
Allow for the depth beside the bed
Poggioli’s console extends 42 cm from the wall. For a narrower room, the open-frame CNSL002 in our catalog is 35 cm deep, leaving 7 cm (2¾ in.) more passage at the same wall.
- Thalie Design reference
- 160 × 42 cm
- CNSL002 Catalog option
- 120 × 35 cm

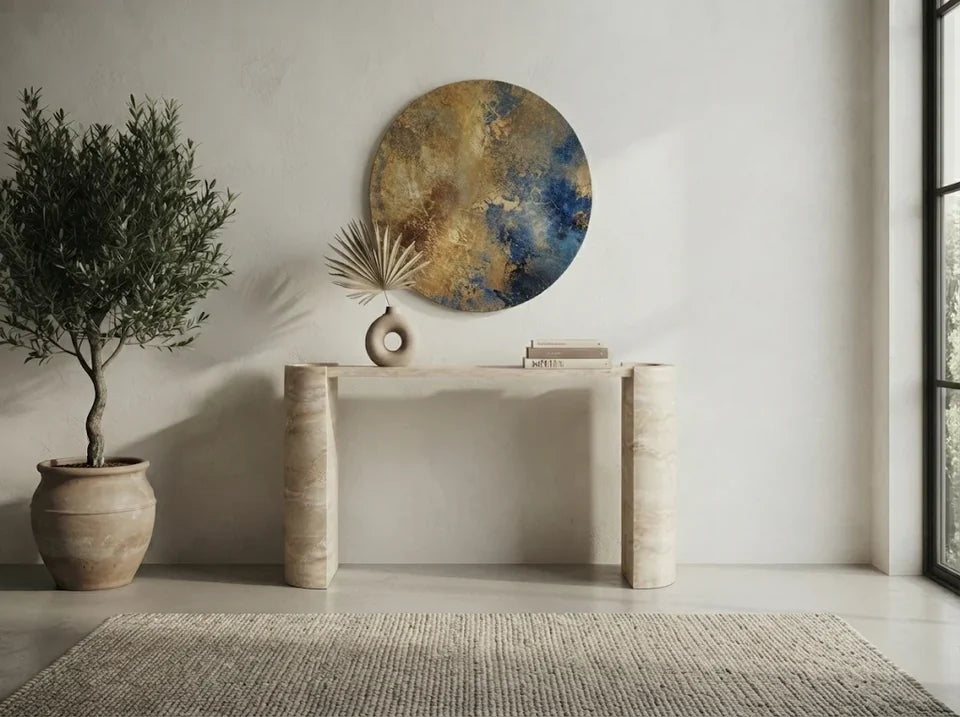
Reception
CNSL004 · Travertine consoleFine horizontal bands follow the two curved travertine supports, with the plaster wall visible between them. On a lobby plan, note the depth as well as the length. The 120 cm console projects 30 cm from the wall, and the 150 cm version projects 40 cm, about four inches farther into the room.
Dining
DT001 · Carrara marble dining tableIn the front view, a slim white edge sits above two broad marble supports. From above, long gray veins cross the tabletop diagonally. DT001 comes in six sizes, all 76 cm (about 30 in.) high. Mark the supports as well as the tabletop on your seating plan to check knee room at each chair.

Living spaces
The low sofa leaves the widest sweep of gray veining in view. Timber at the edge of the wall picks up the color of the small wooden tables. For a stone version of this seating group, CT001 pairs a round Carrara top with cylindrical feet. The taller ST001 has an open shelf for a book beside the sofa.

Carrara in the round
A dark vein branches across the left cylinder. The one beside it has finer gray lines and more open white stone. If several CT001 tables will sit together, ask to see the stone selected for each. Compare the strength of the veining across the group before fabrication.
Explore Carrara WhiteSpecifying stone for a project?
For furniture, send the model, quantity and delivery city. For wall panels, include an elevation showing the joints and any corners where you want the veins to meet.